
One Riverside · Floors 24 + 25
Two floors above it all.
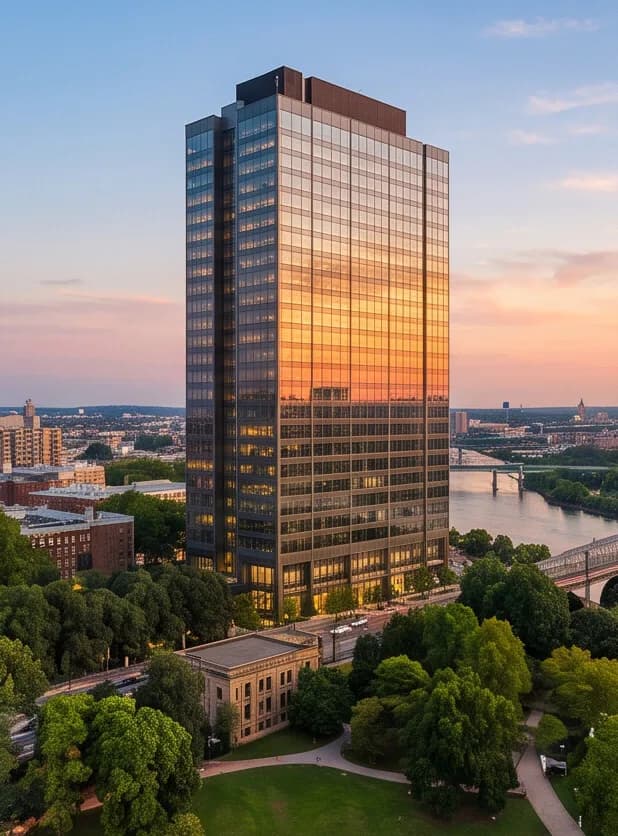
The crown of One Riverside is ready for its next life: 45,480 SF across the top two floors, as a trophy office or riverfront residences.
The bones are the asset.
Frame, glass and a riverfront address. Everything a second life needs is already standing.
River · Museum District · SkylineGlass on every side.
Twenty-five stories wrapped in floor-to-ceiling glazing. Light crosses every floor plate from sunrise to the last warm hour.
Floor-to-ceiling glassNow look up.
The lower floors do the work of a great office building. The top two were always meant for something more.
Repositioning floors 24 + 25Floors 24 + 25.
Two full floors, 22,740 SF each. The widest views in the building, and a plate that can take either future.
45,480 RSF · AvailableSame floors. Two ways to win.
One plate, six test-fits. Choose a future, or compare them side by side on the same floor.
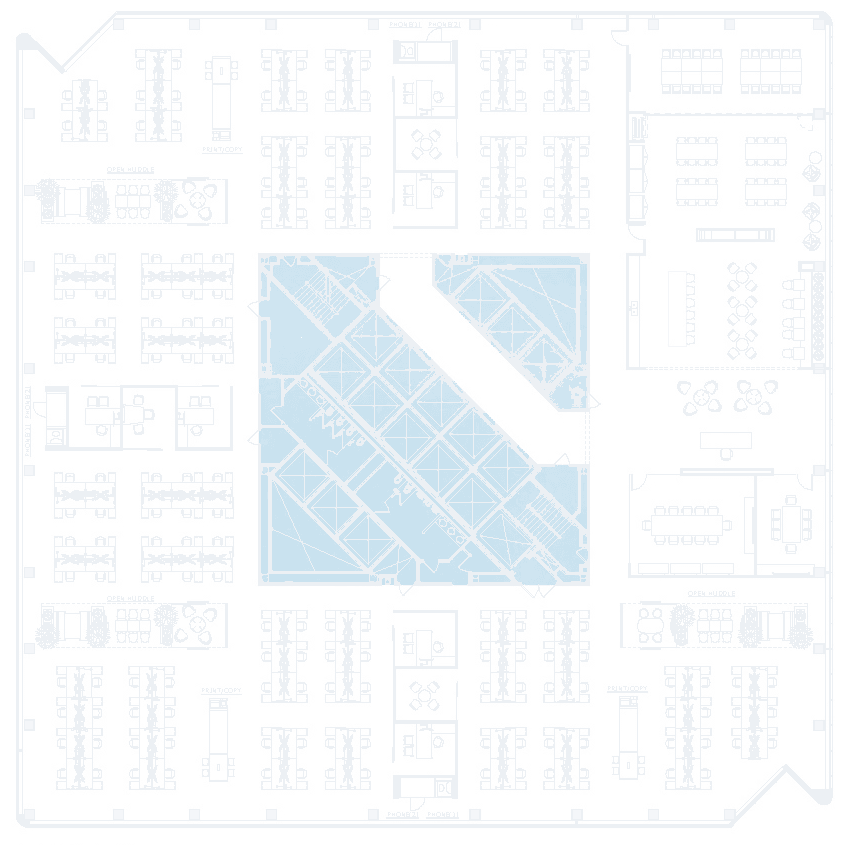
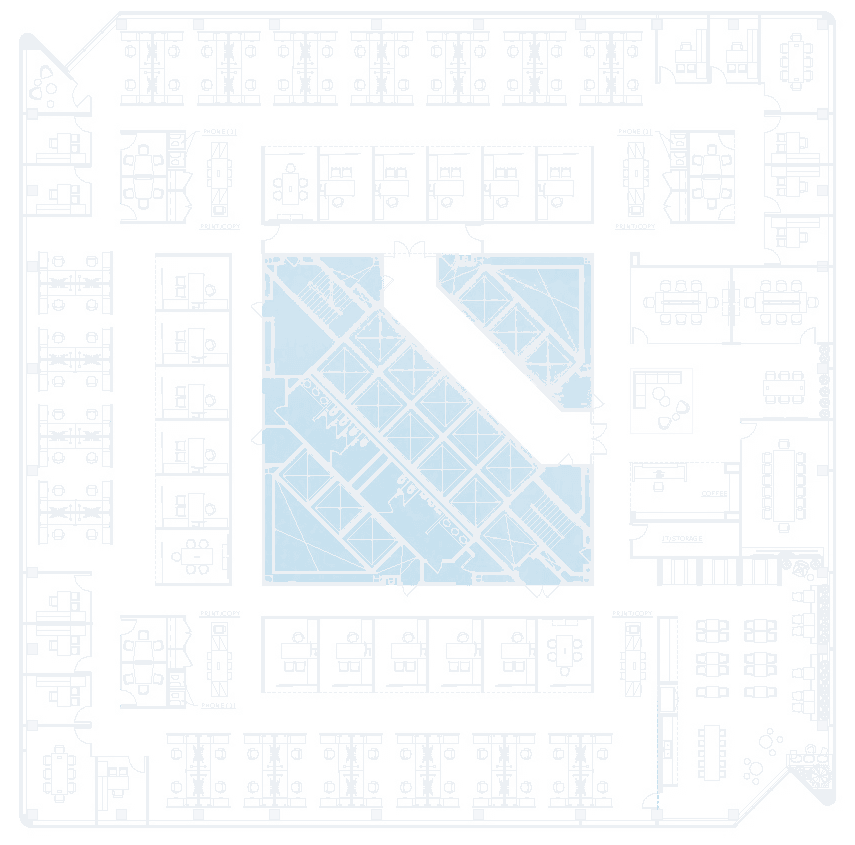
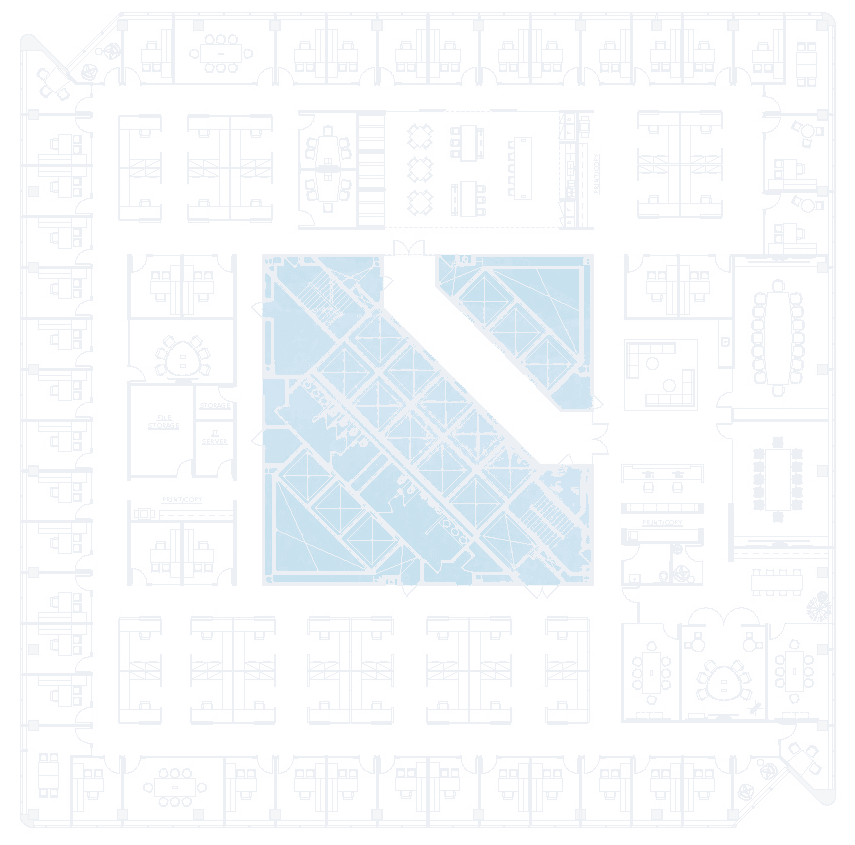
- ~180
- Seats
- 6
- Private offices
- 126
- SF / seat
- Trading
- Built for
Why this plate can do either job.
Conversions live or die on the plate. This one has the four things that matter, and they're already built.
Dimensions scaled from the test-fit plans · approximate · verify against survey and code review
Keep the hard parts. Add what's missing.
- StructureFrame, slabs and foundations carry on as they are: the most expensive, carbon-heavy part of any building.
- FacadeThe curtain wall stays; it's what makes the crown read as the crown.
- CoreElevators, stairs and shafts keep their positions. Both futures plan around them.
- AddressThe river, the skyline, the museum. The one thing a new building can't buy.
- Plumbing stacksNew wet risers along the corridor line, one per home cluster (see the plate).
- Envelope upgradesAcoustic and thermal improvements to the glazing where homes need them.
- Residential entryA dedicated front door and elevator, so residents and office tenants never share a lobby.
- Amenity levelA shared floor that lifts the whole building, not just the crown.
The greenest building is the one already standing.
Illustrative estimate: 25 floors × 22,740 SF, assuming ~500 kgCO₂e/m² upfront embodied carbon for a comparable new tower and ~50% of it avoided by keeping the structure, foundations and core. Replace with a project-specific whole-life carbon assessment.
Managed, not disruptive.
The crown converts while the rest of the tower keeps working. Tap a phase for what happens and who notices.
Approvals + design
Change-of-use review, design development and pricing, with existing tenants briefed early.
Durations illustrative · subject to approvals, design and procurement
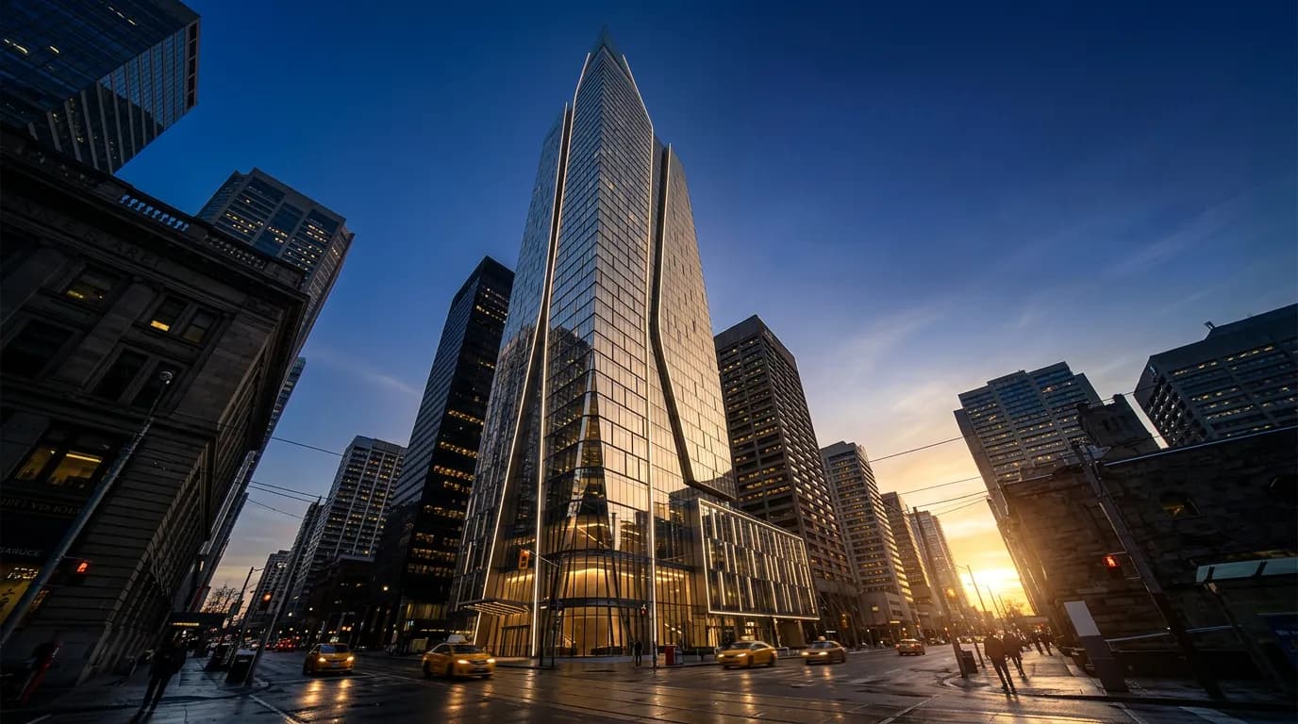
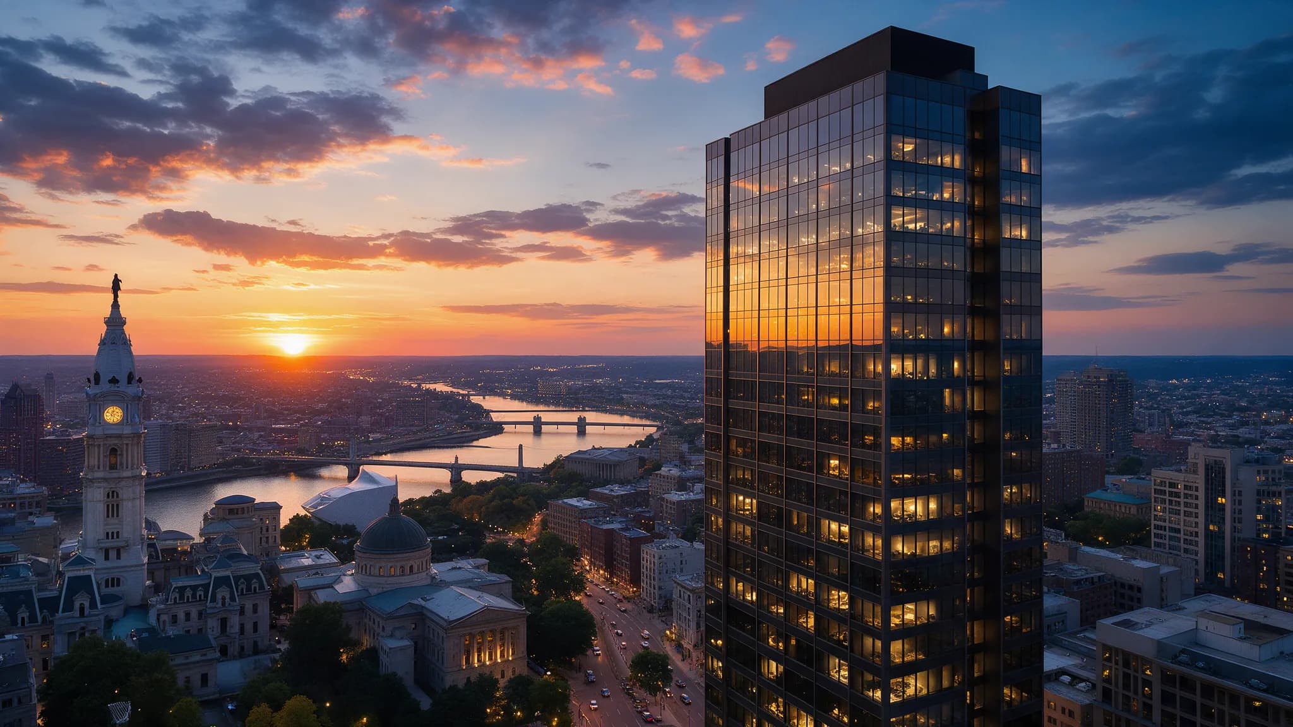
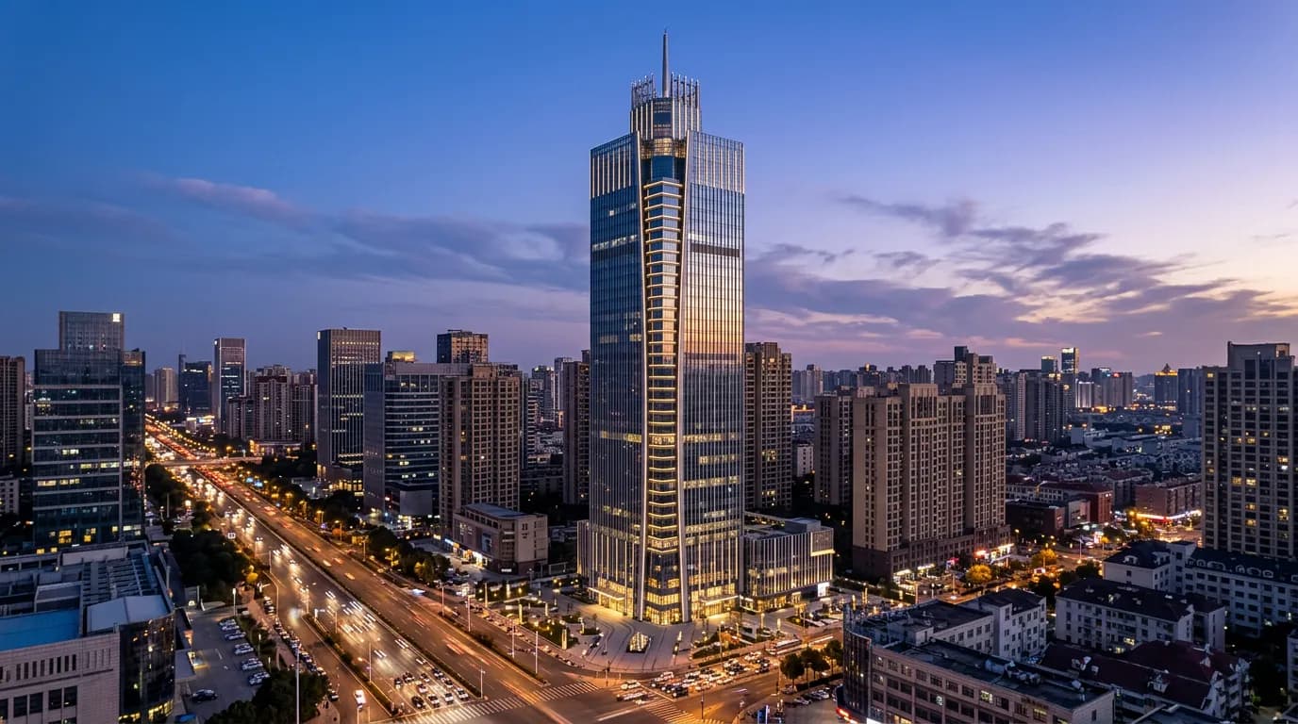
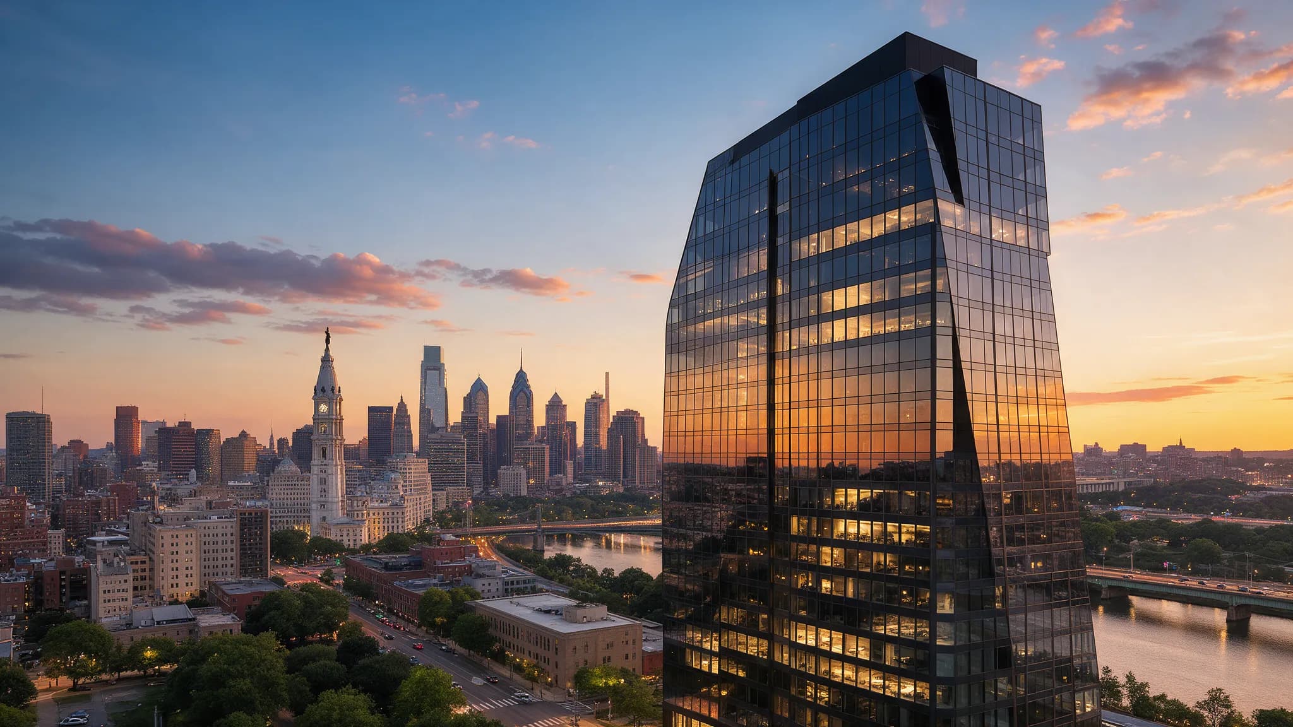
The address, from every angle.

01Sunset over the river
02Set in the green
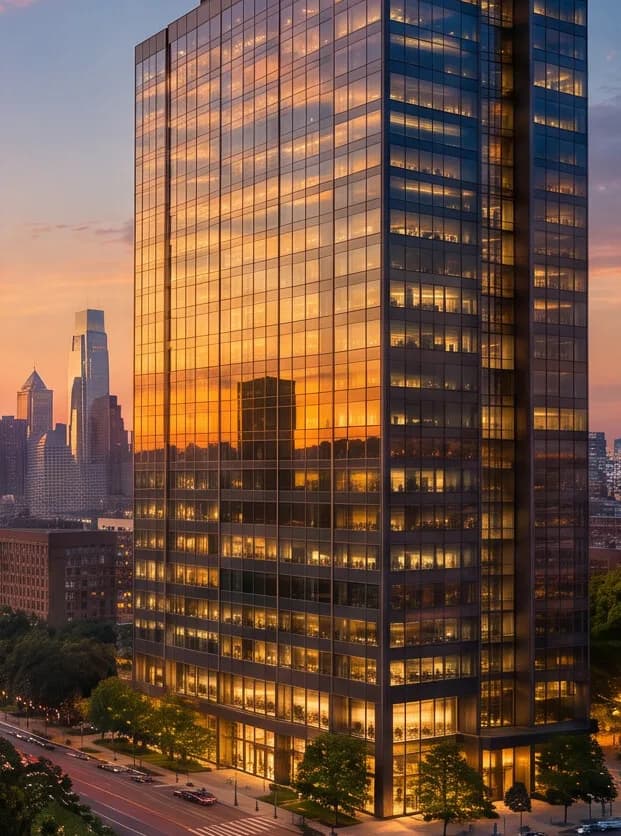
03Glass at golden hour

04The curtain wall, up close
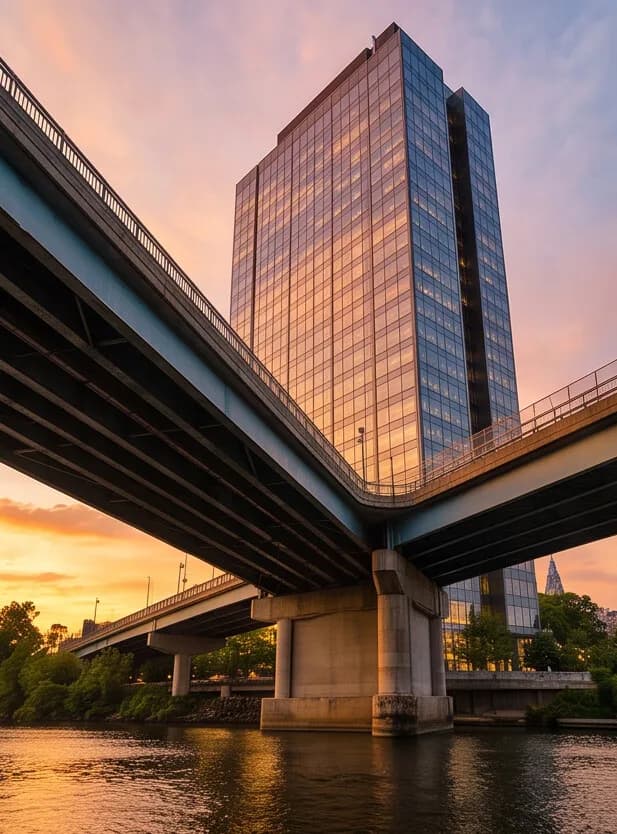
05From beneath the bridge
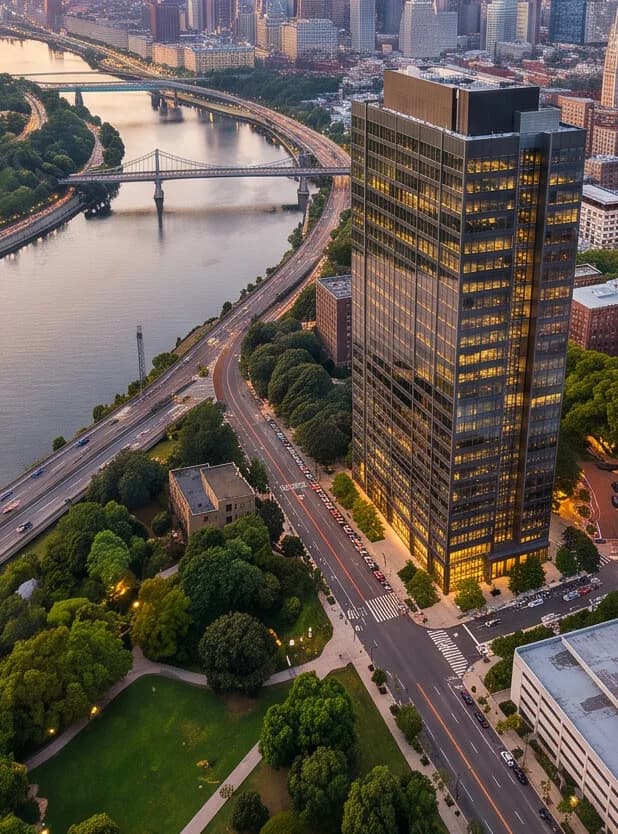
06Riverfront, from above

07The museum at dusk
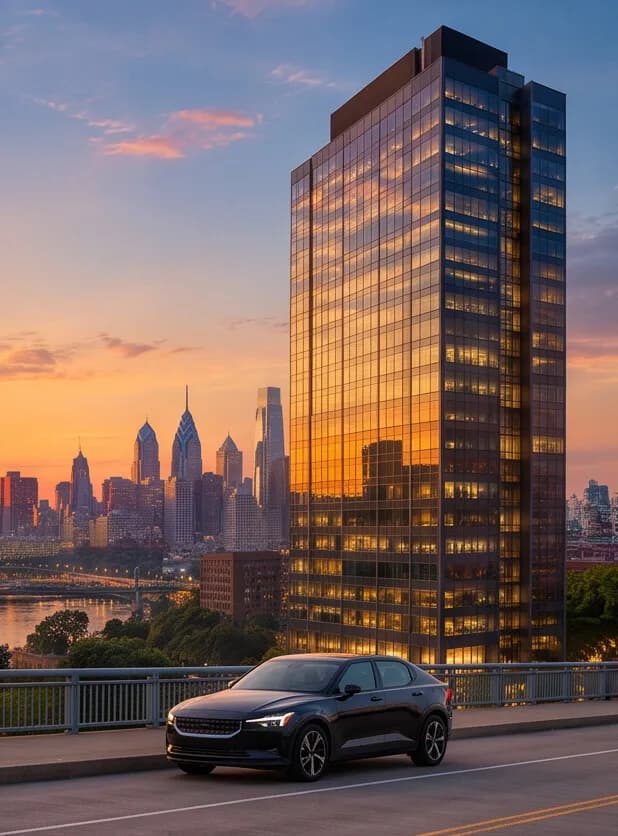
08Arrival
Come see it from the top.
Floors 24 and 25 are available together or individually, for either future. Tour the crown, take the brochure, or talk to the broker.
Exclusive leasing · Riverside Leasing Partners (illustrative)- 01Hero arc
- 02Two futures
- 03Floor plate truth
- 04What stays + carbon
- 05Path to delivery
- 06Views
- 07The ask
Every module on this page is configured for One Riverside. Each one swaps for your building, in weeks.